.jpg)
Just Sold
2 Bed | 2 Bath | 1 Parking | 1,350 sqft | Condo


3D Tour
Photo Gallery
.jpg)
.jpg)





About Eureka Valley




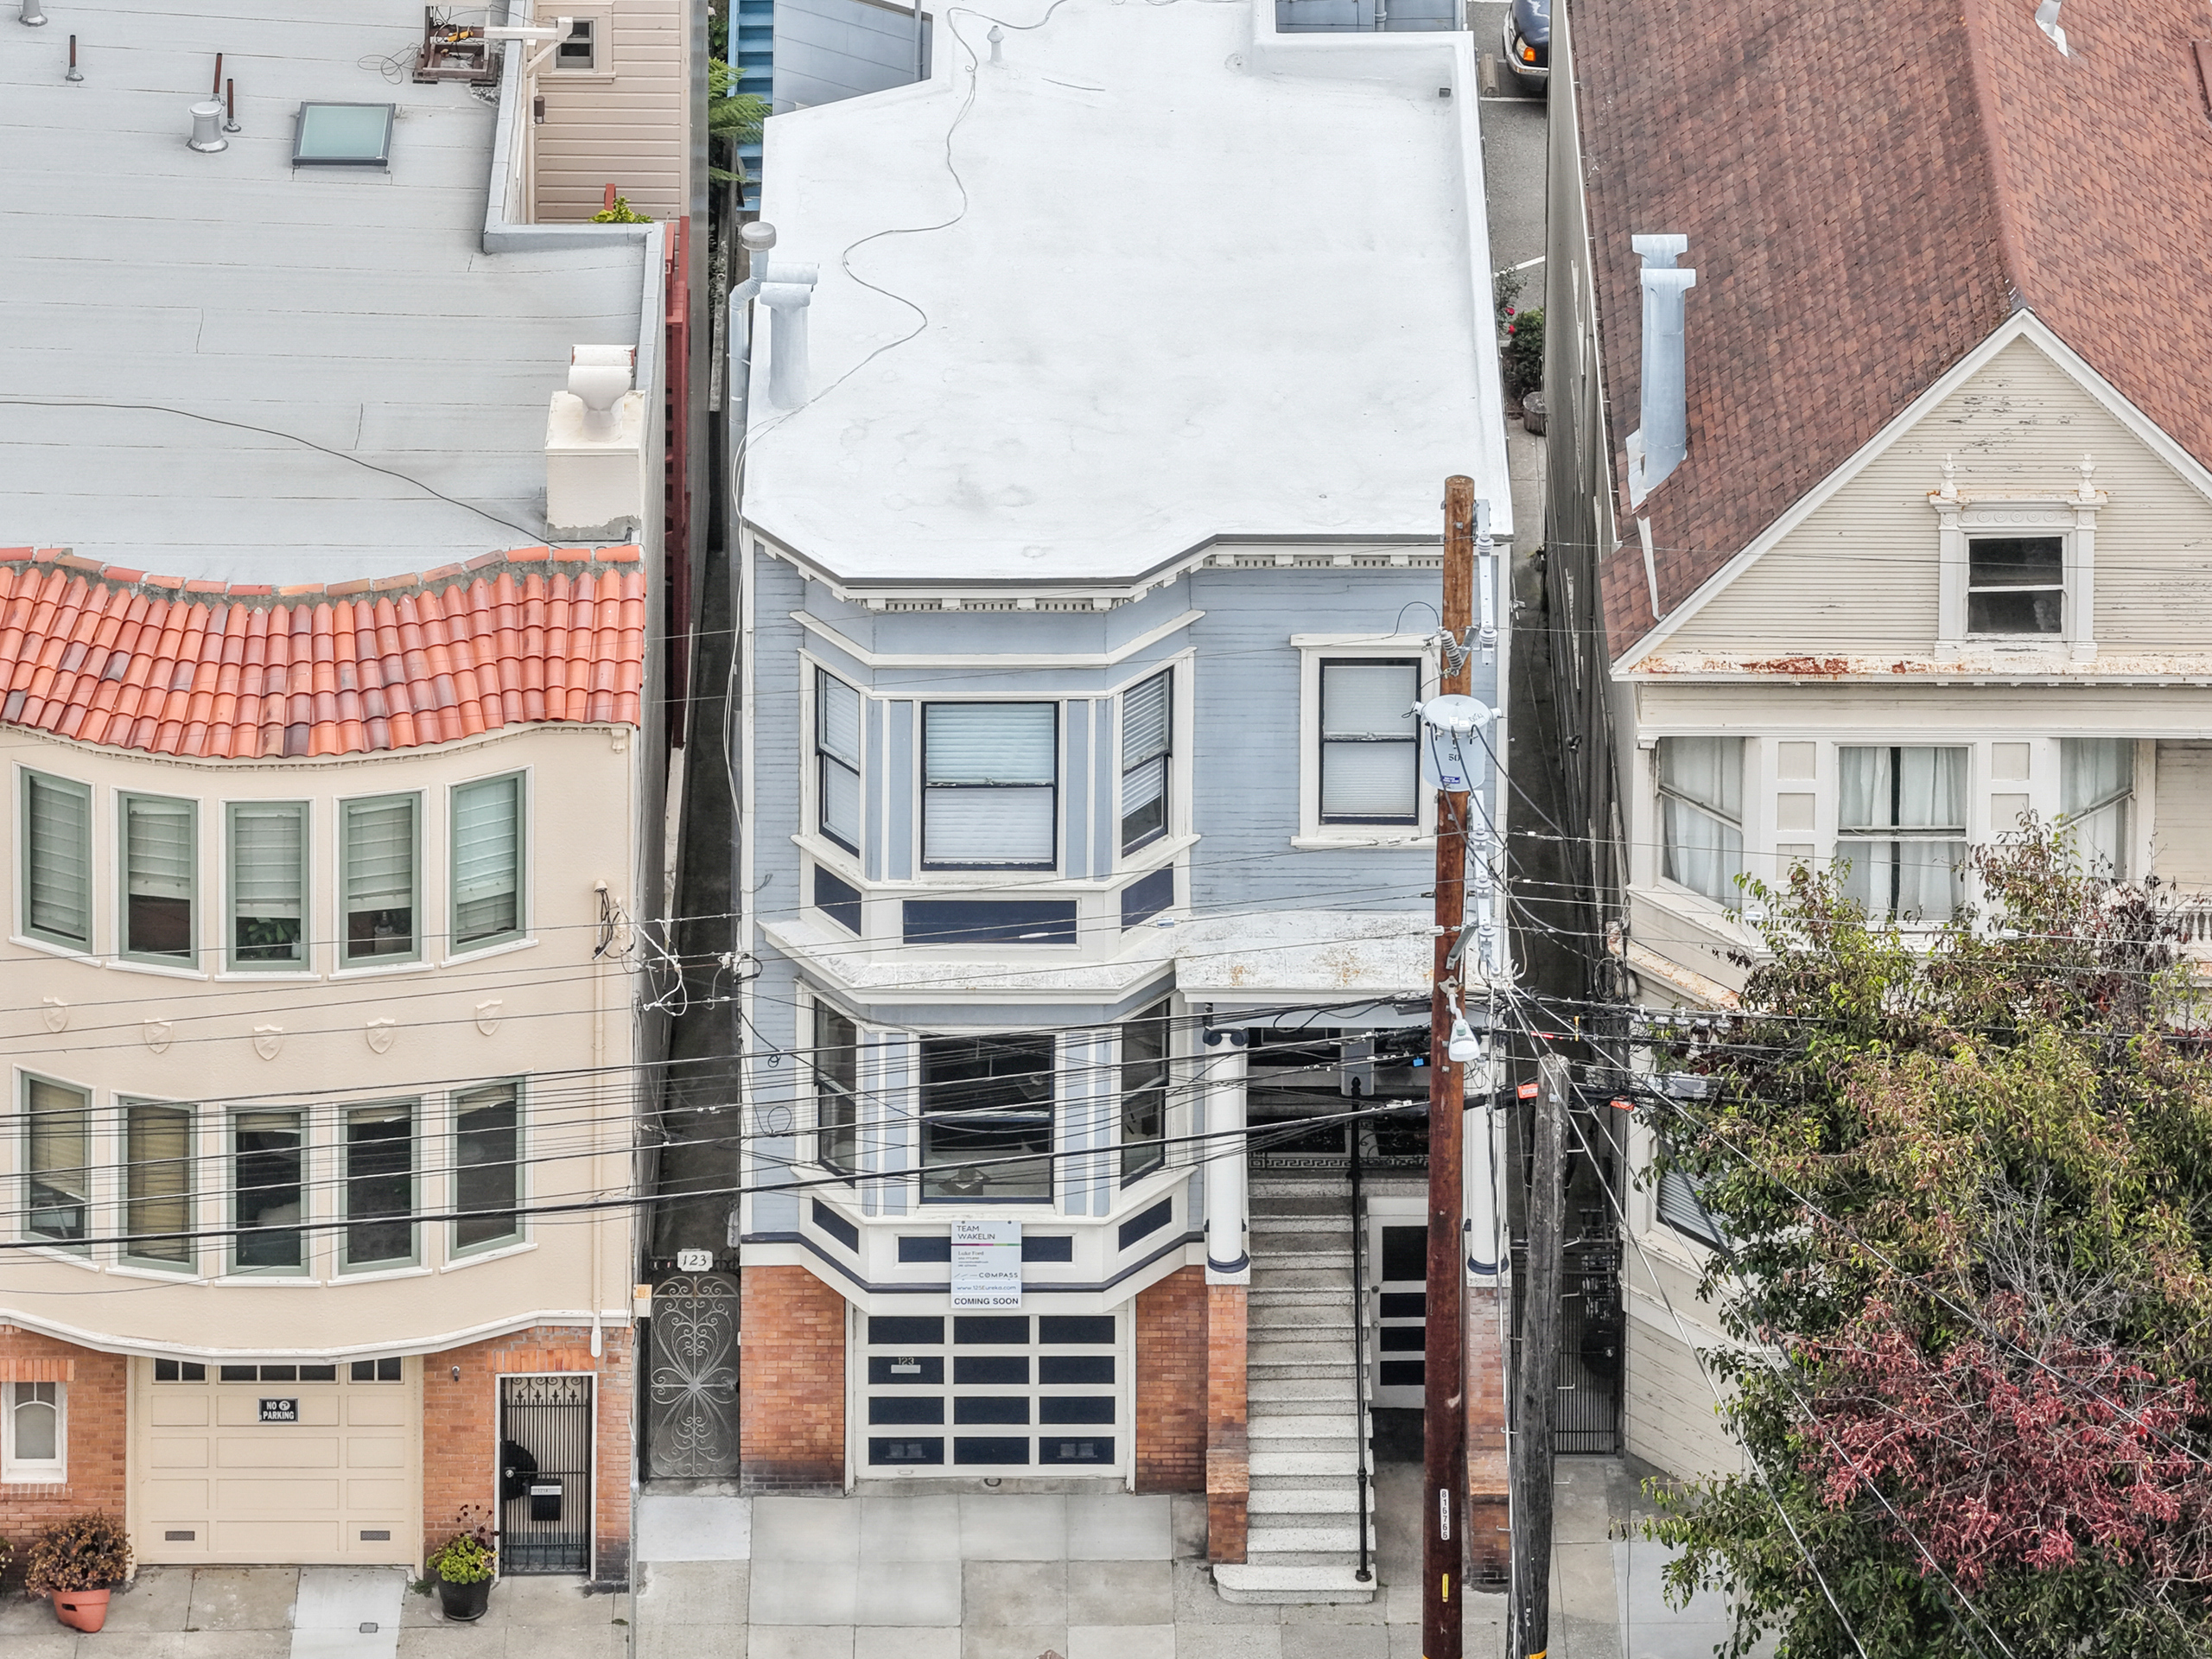
Naturally bright and beautifully proportioned, 125 Eureka Street is a full-floor Edwardian condominium in one of the Castro's most desirable residential pockets. The neighborhood's celebrated restaurants, cafés, bars and nightlife are just a short walk away, while the home itself feels comfortably removed from the district's hustle and bustle.
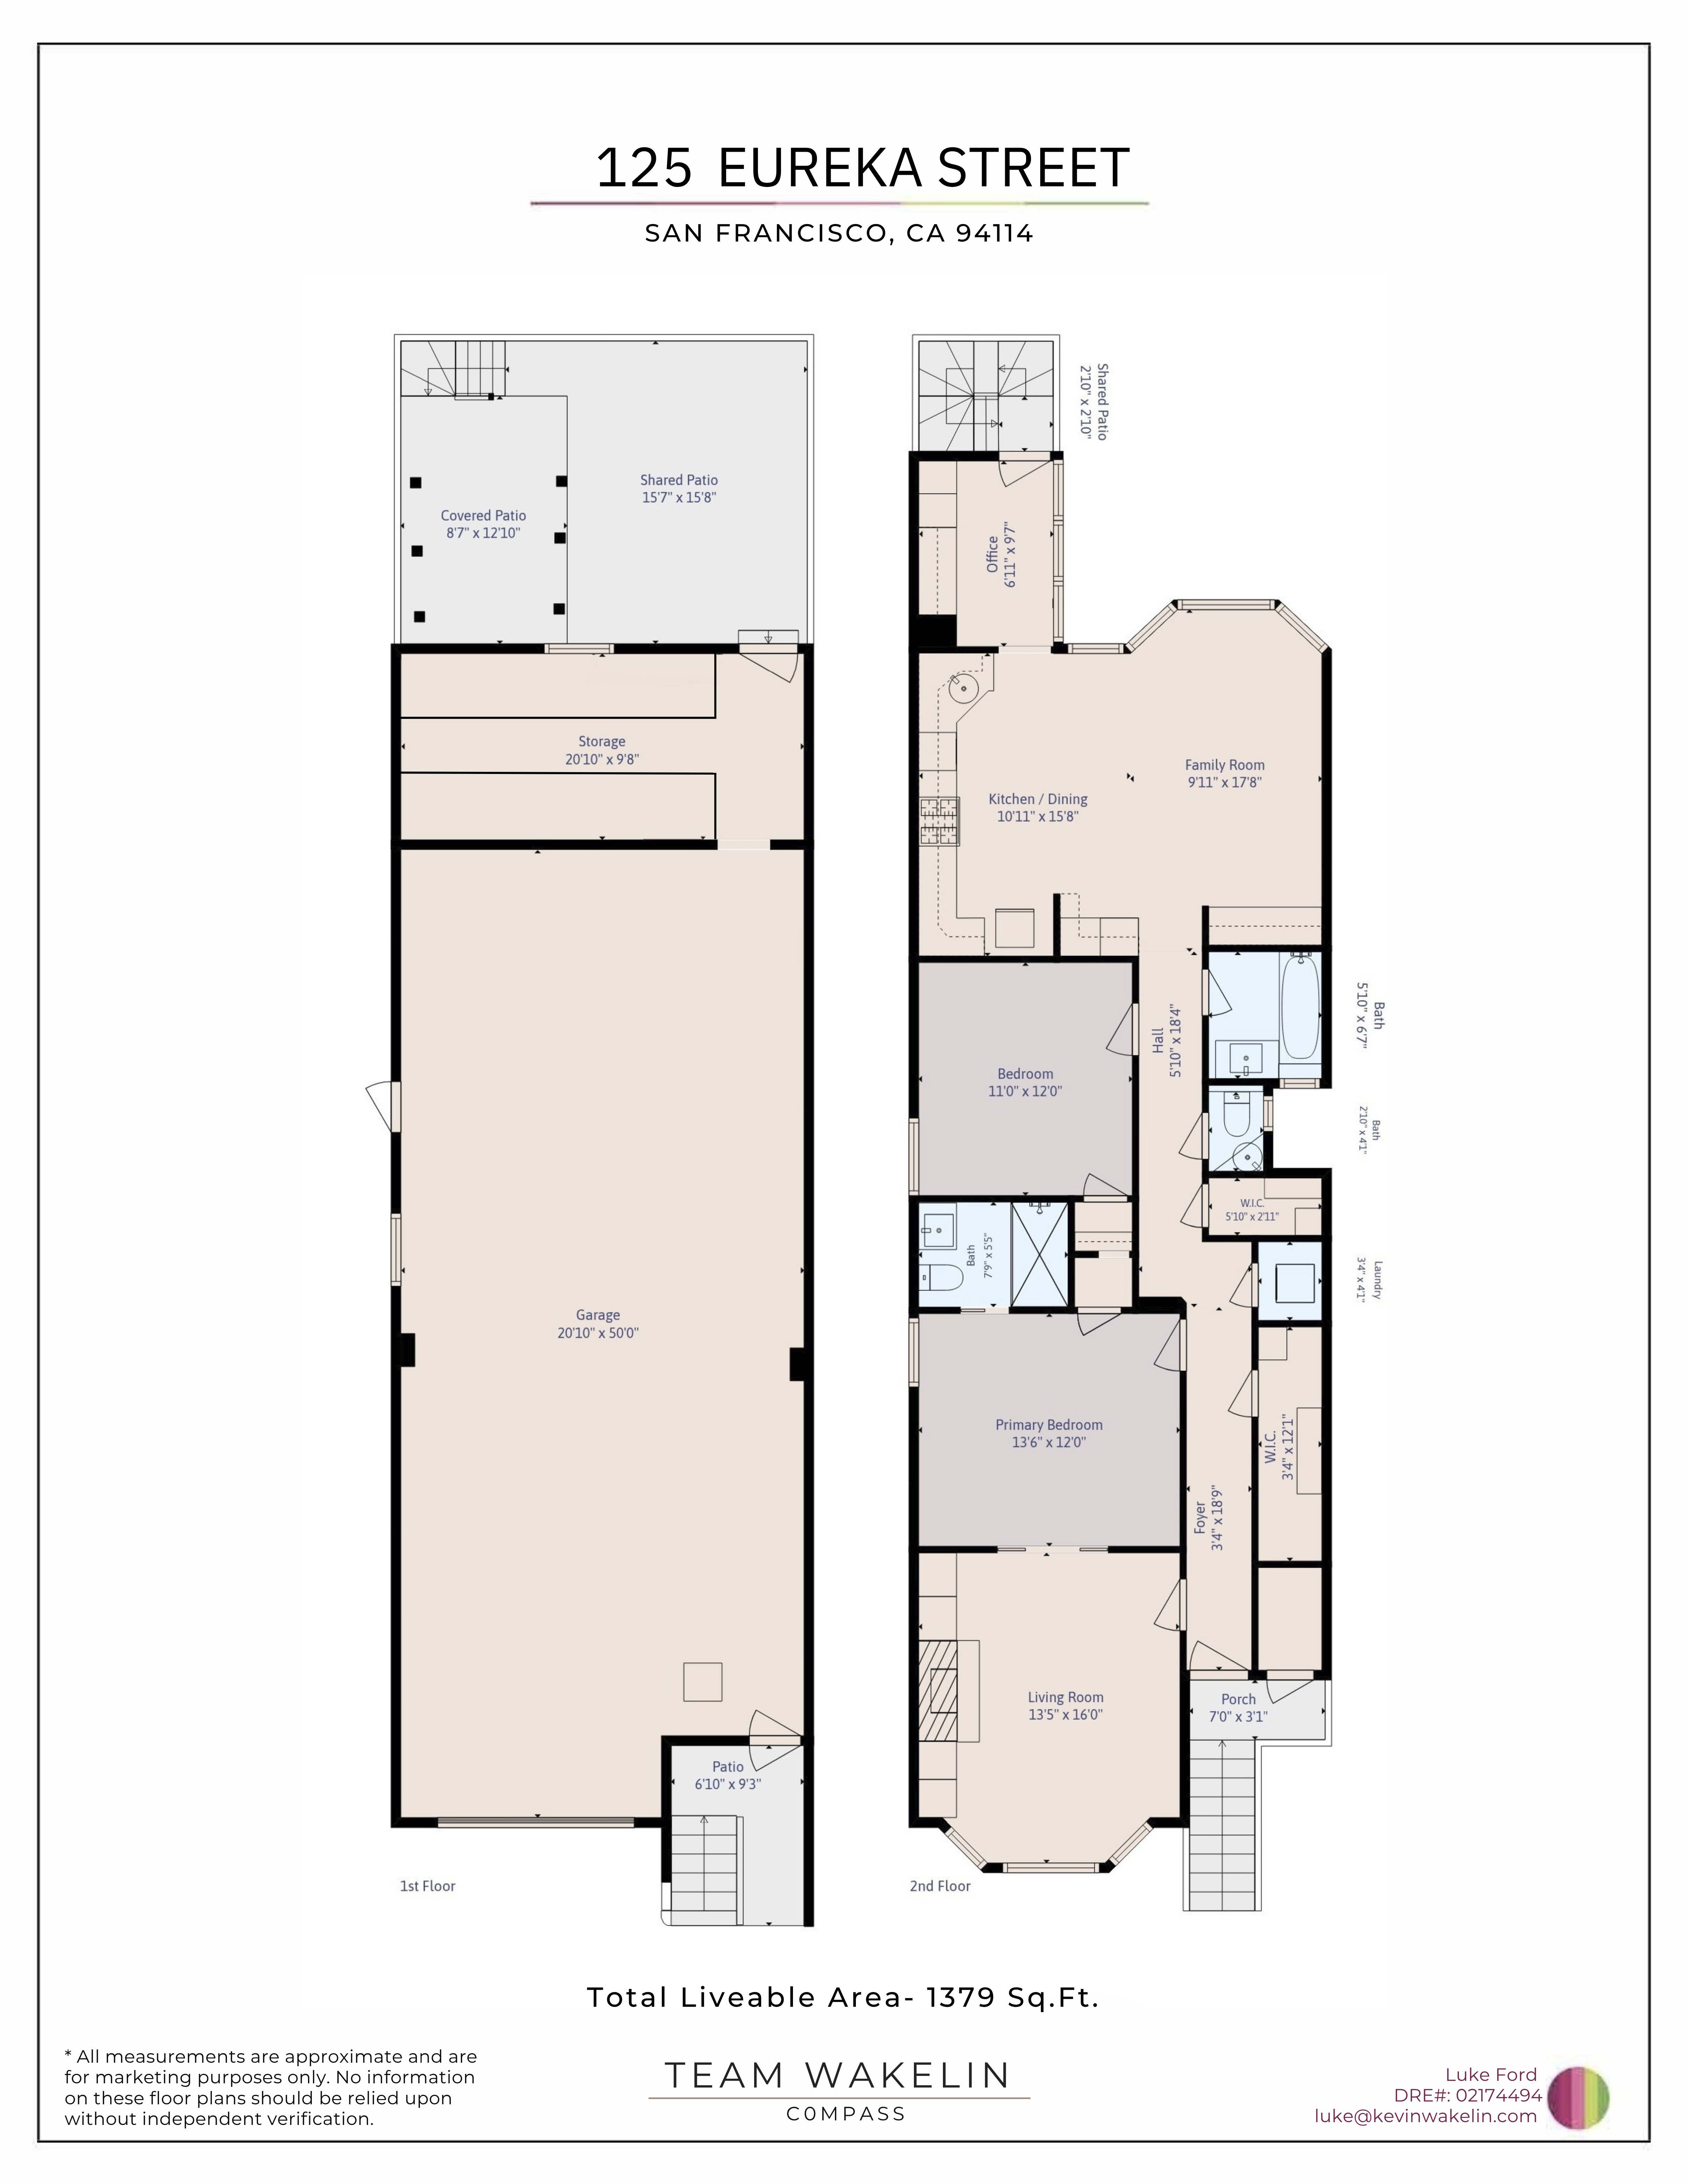
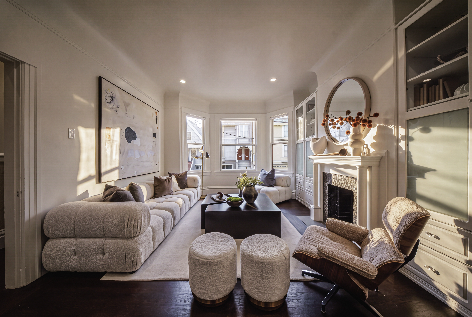
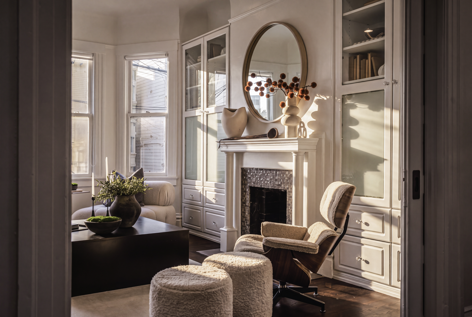
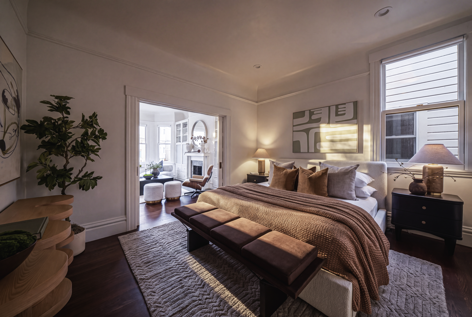
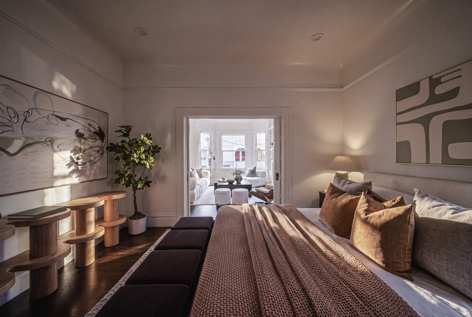
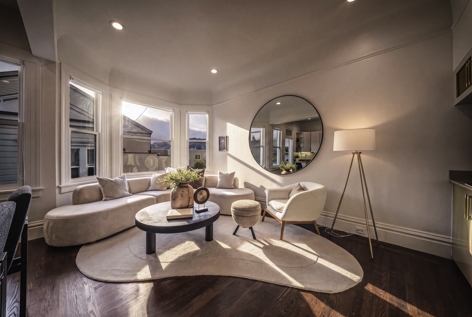
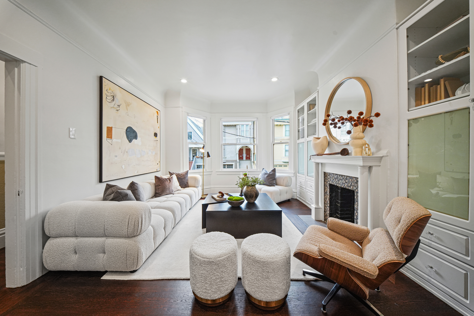
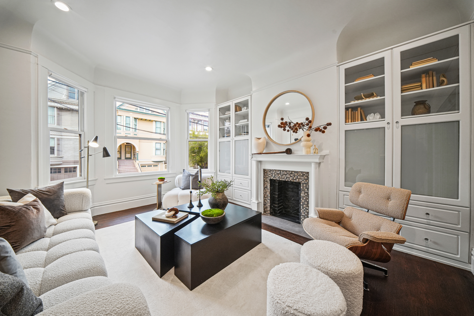
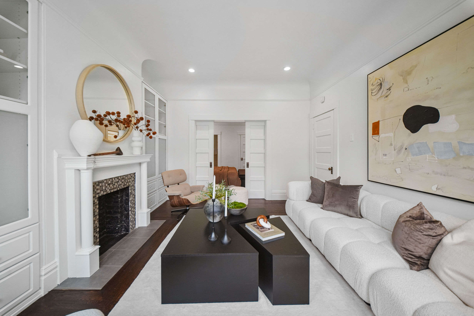
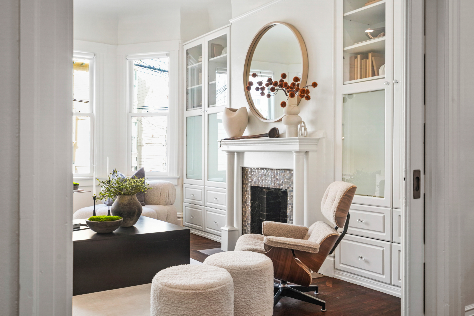
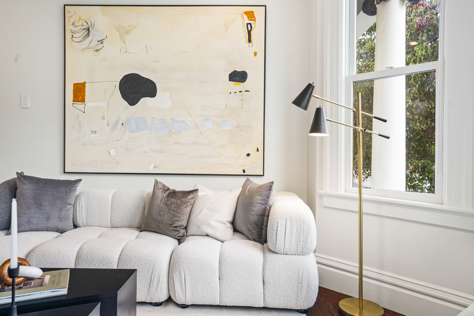
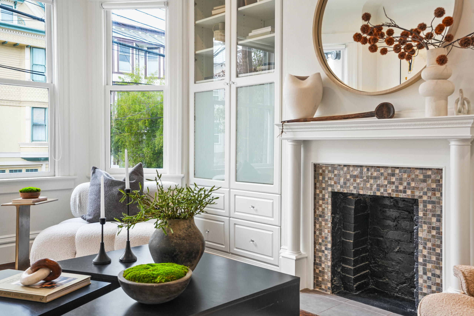
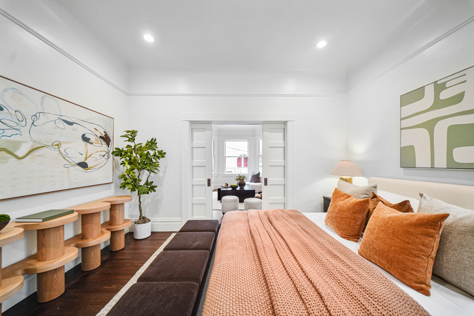
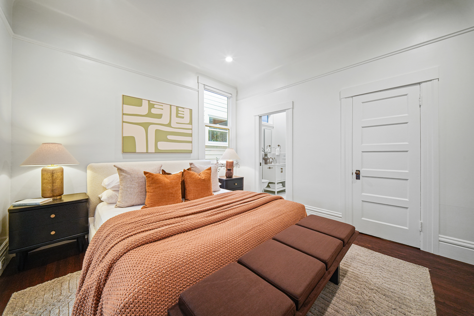
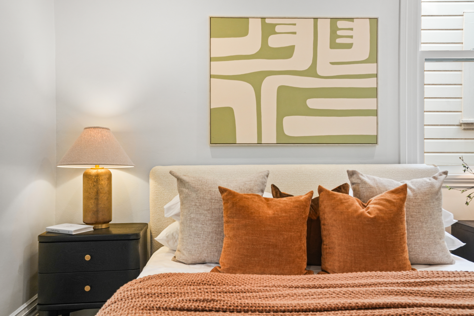
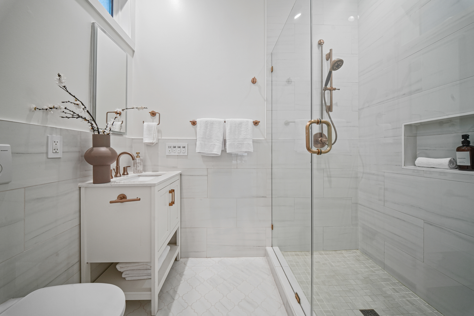
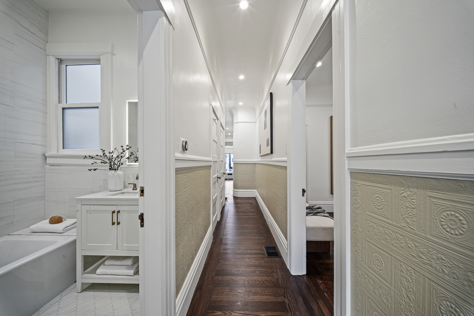
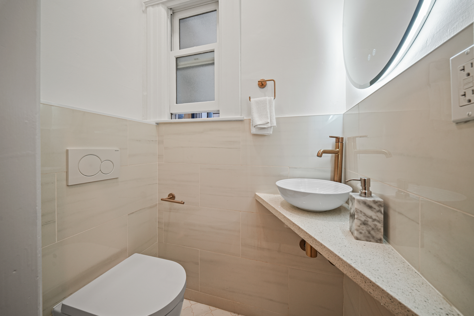
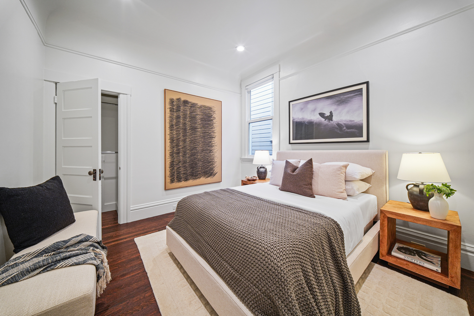
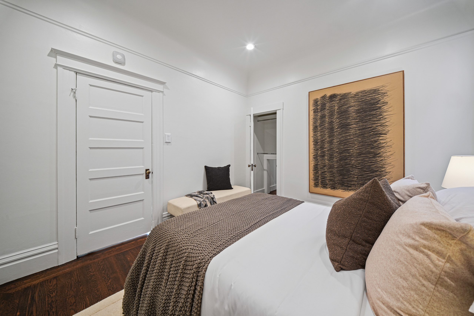
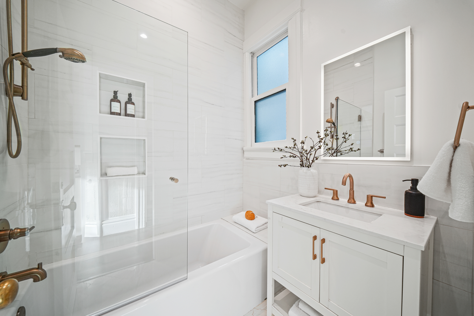
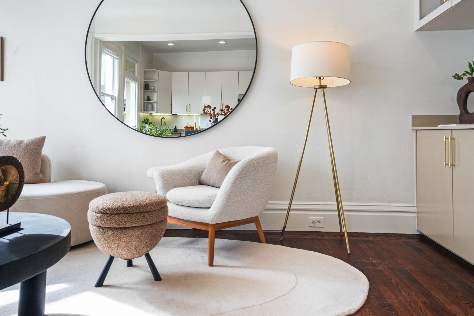
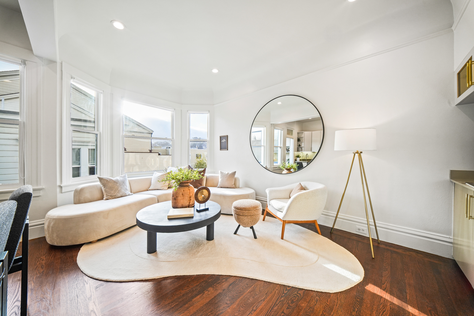
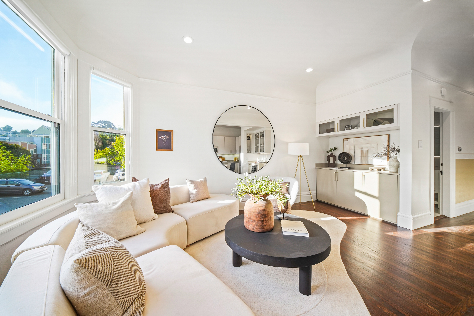
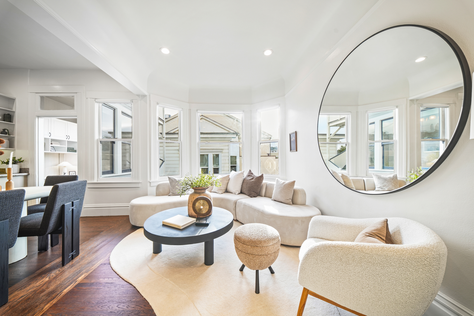
Inside, approximately 1,379 square feet of refreshed living space pairs classic San Francisco architecture with a relaxed, open floor plan. The gracious front living room is framed by bay windows that fill the space with warm afternoon light. Two generously sized bedrooms include a serene primary suite with an updated en suite bathroom.
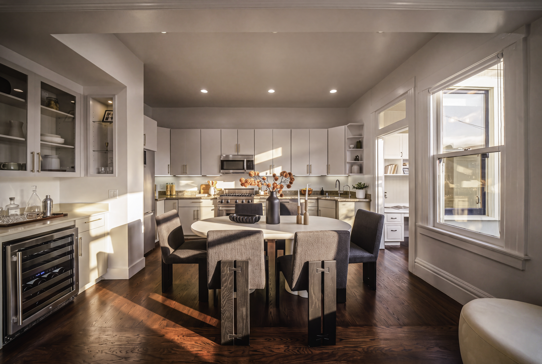
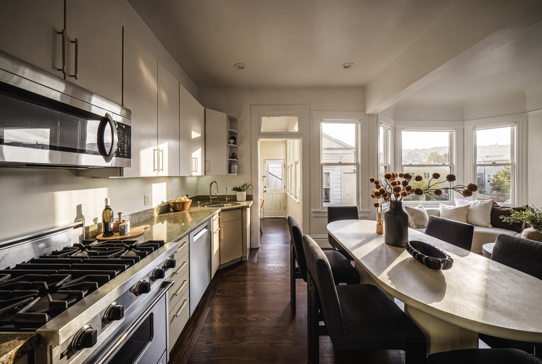
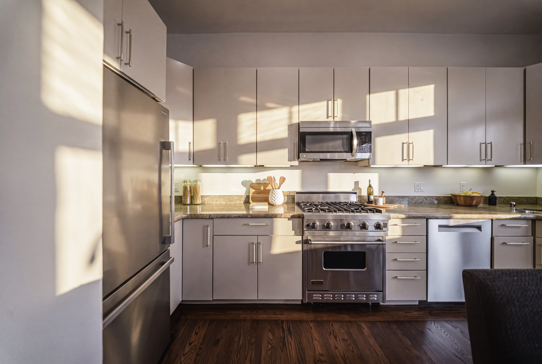
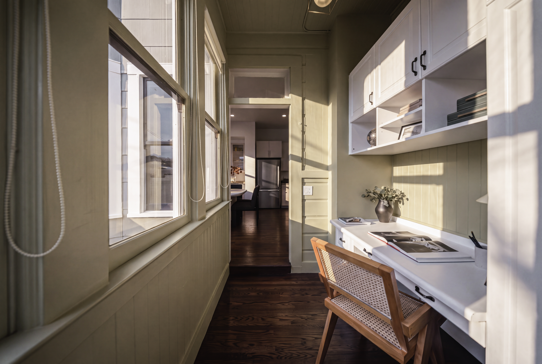
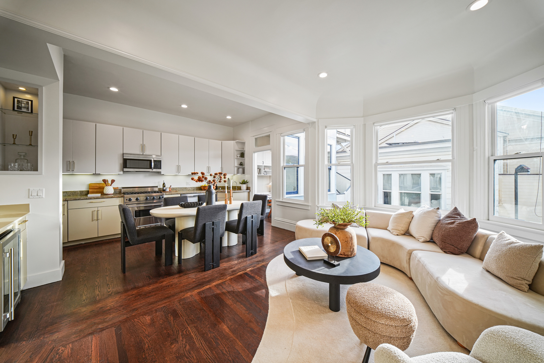
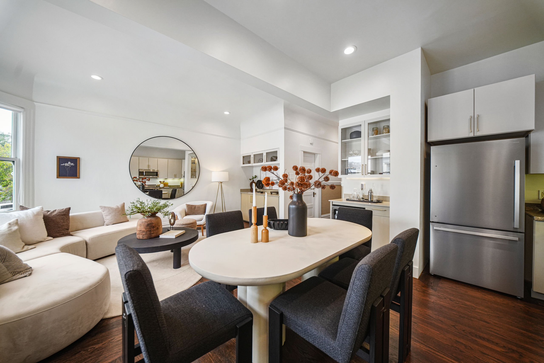
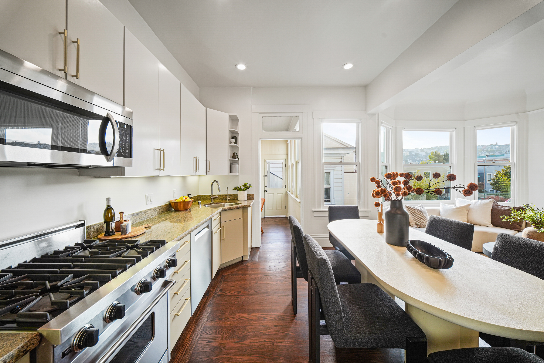
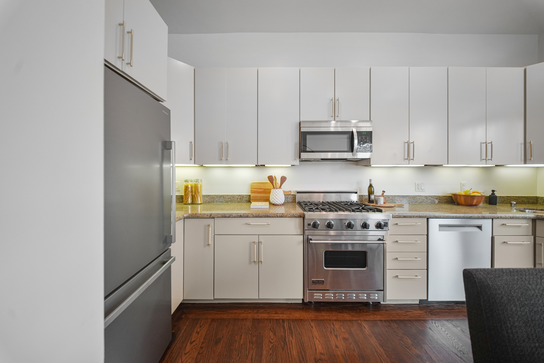
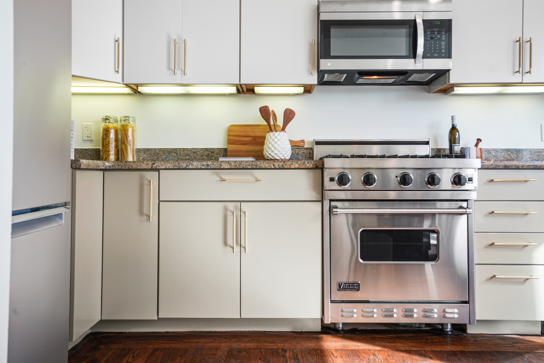
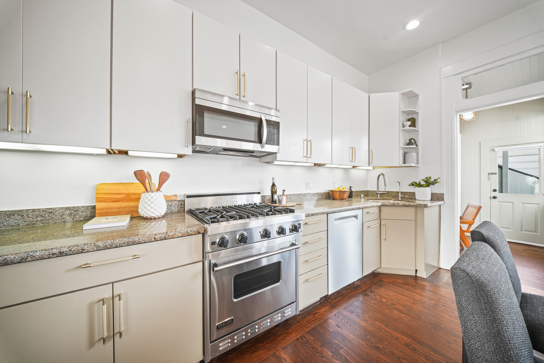
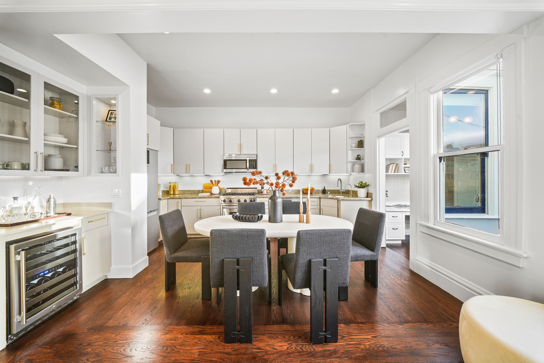
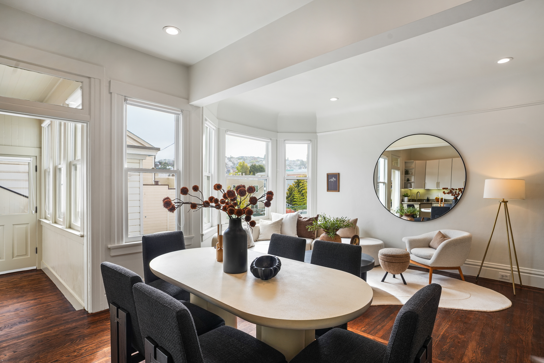
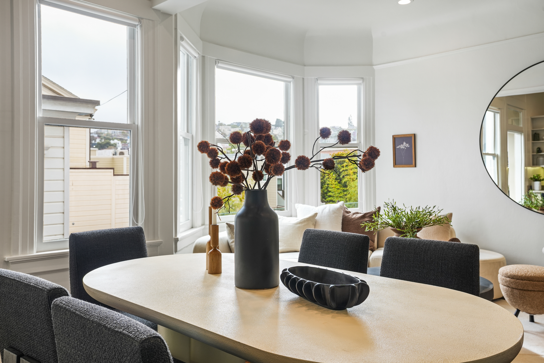
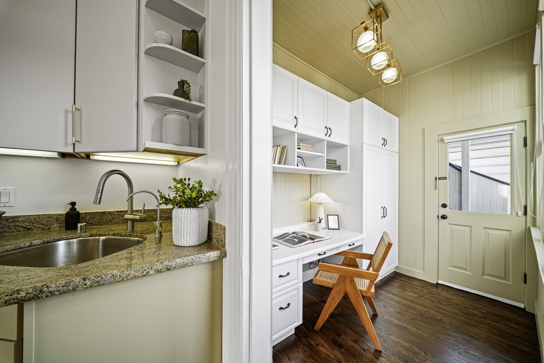
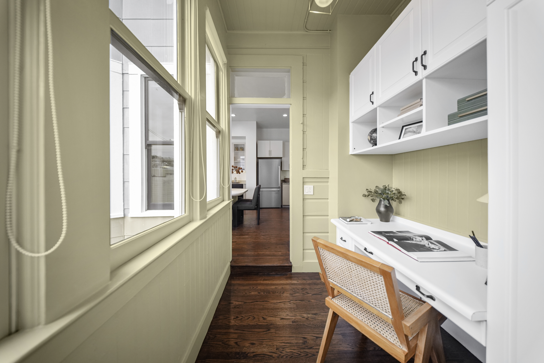
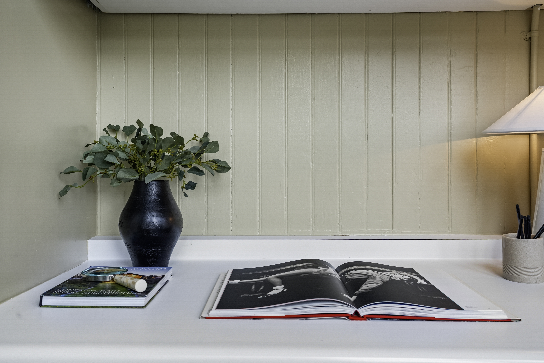
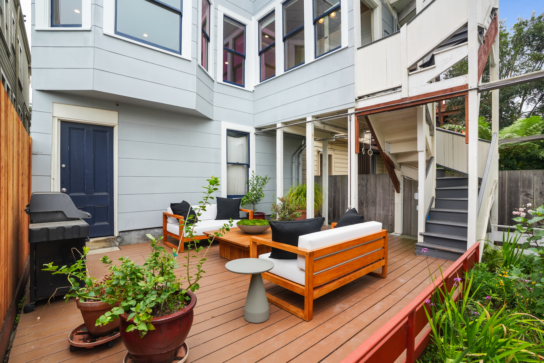
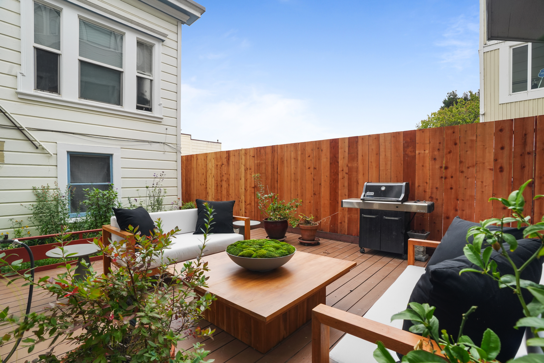
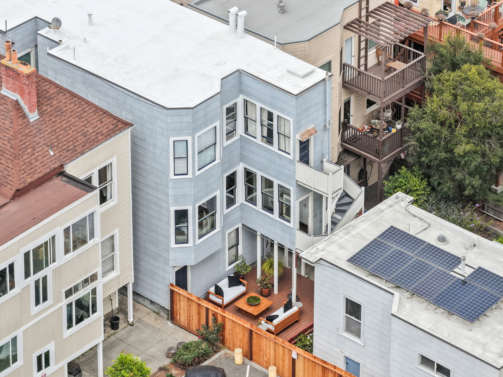
At the rear, an expansive open-plan kitchen and living area forms the heart of the home. The chef's kitchen has updated finishes, a Viking oven and stainless-steel appliances, with plenty of room for cooking and entertaining. Large windows overlook the garden patio and the Castro hills beyond, creating an open, airy atmosphere and a peaceful outlook. A dedicated home office opens directly to the patio below, equally suited to quiet workdays and easy indoor-outdoor living.
Fresh paint and updated hardware give the interiors a crisp, polished finish. Newly refinished oak floors, stained a rich antique brown, bring warmth and continuity throughout the home.
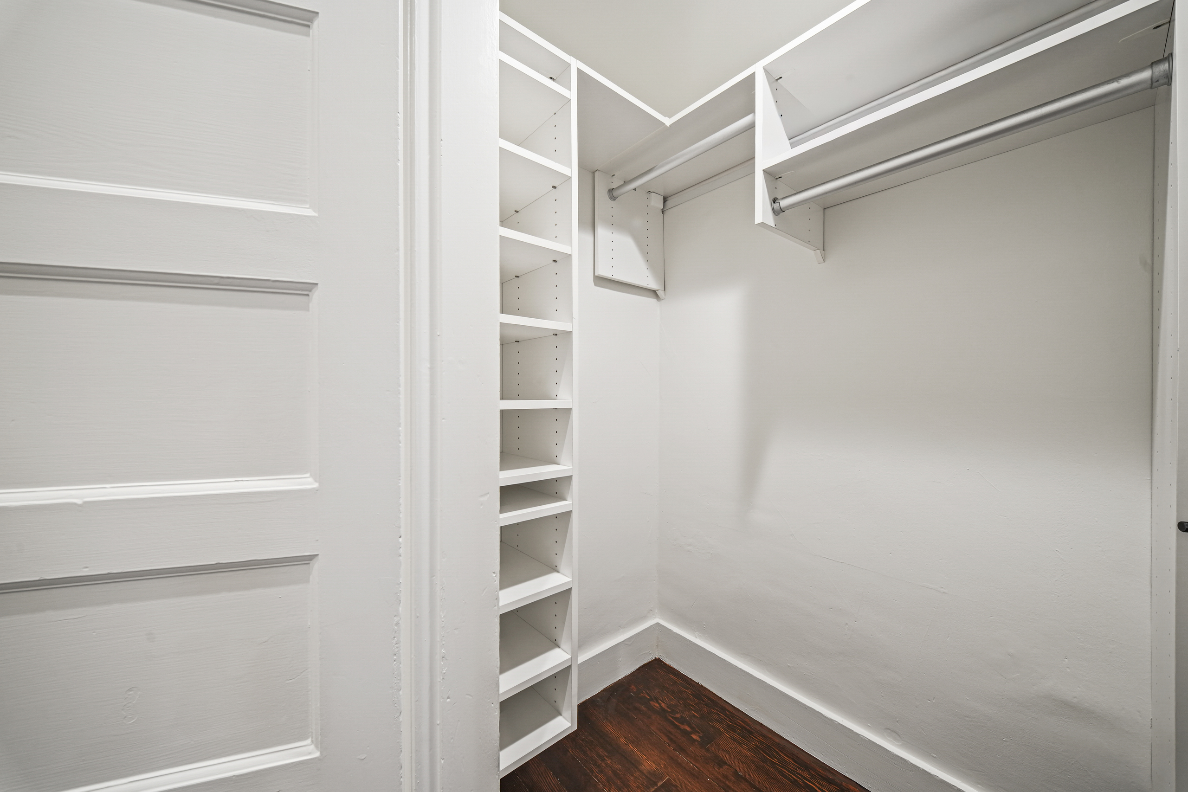
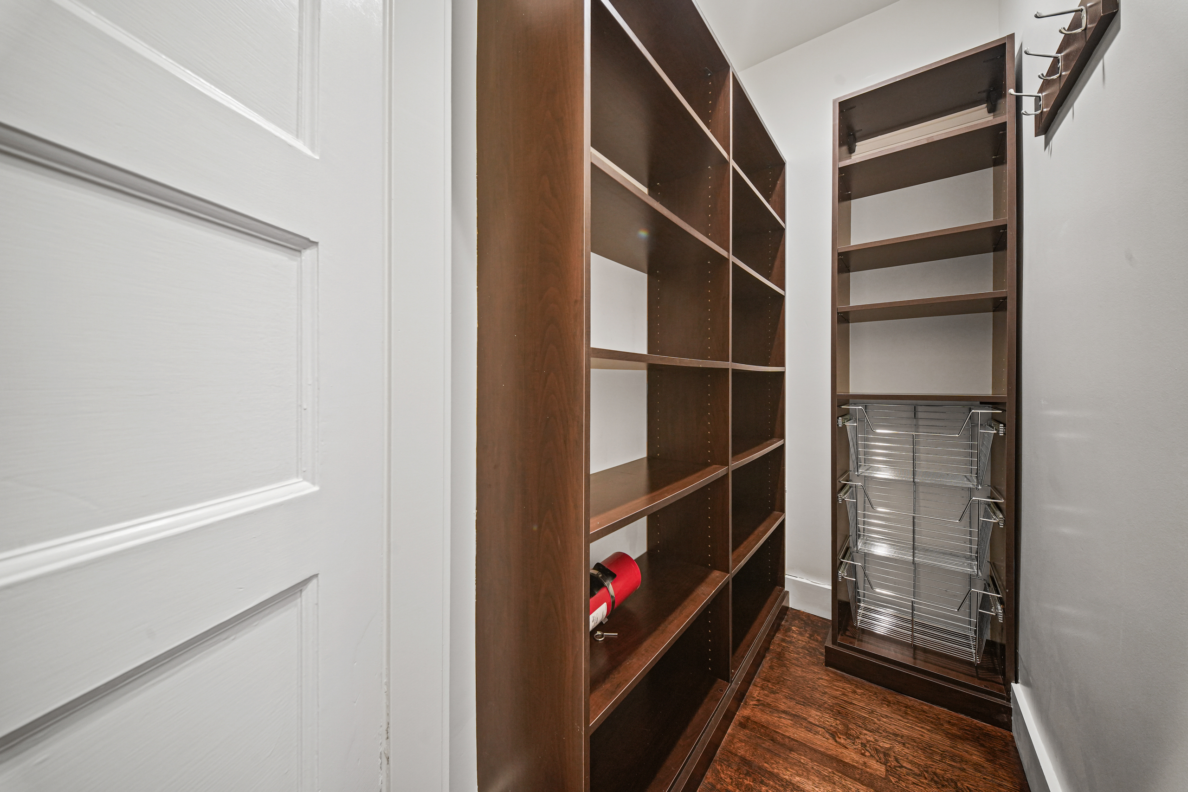
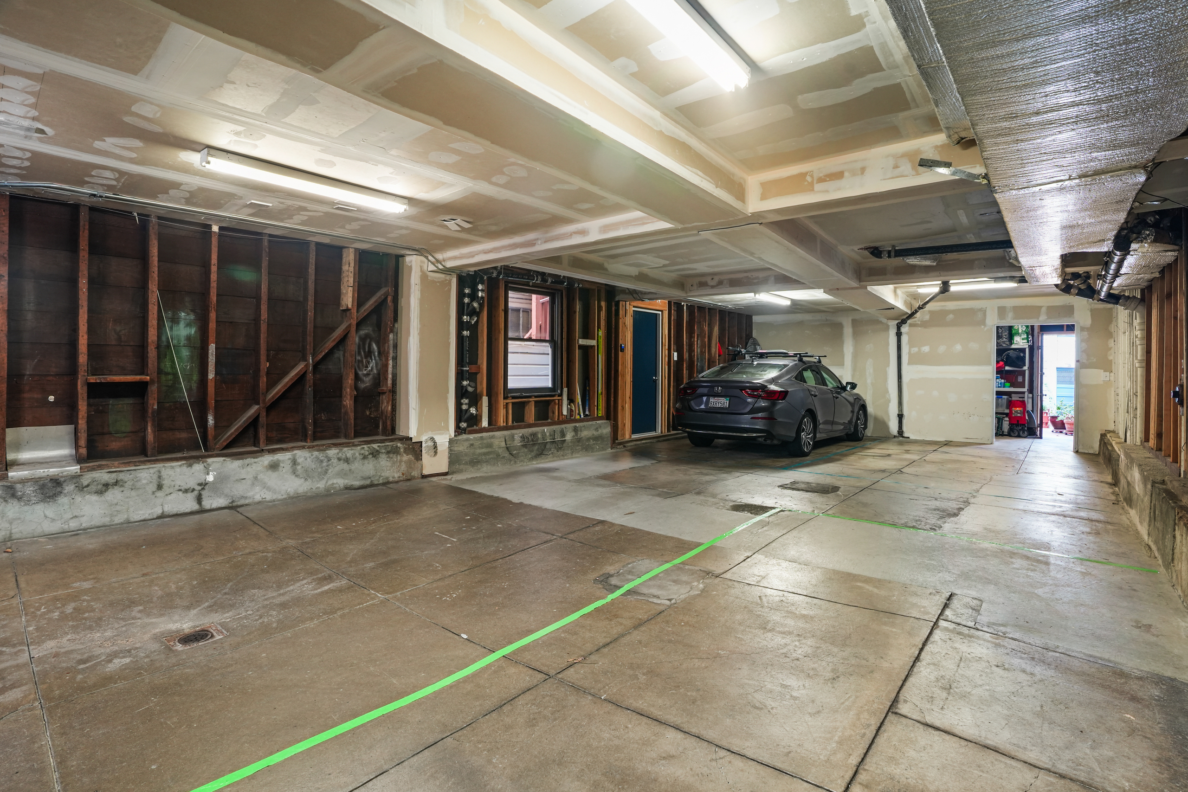
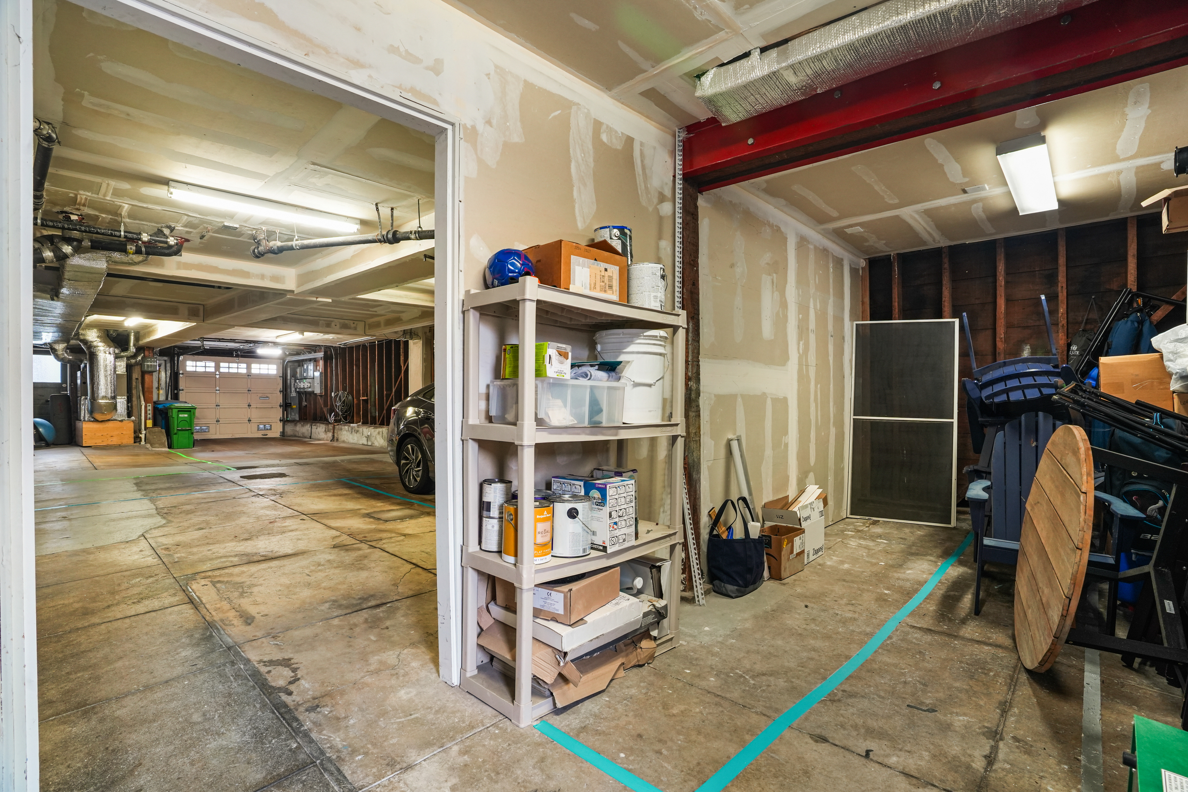
Set in an intimate Edwardian building with two front residences and a third tucked privately at the rear, the home also includes in-unit laundry, abundant closet space, easy-in, easy-out independent garage parking and additional storage directly behind the garage. Low HOA dues, a new roof and completed seismic upgrades add practical peace of mind.
With excellent access to Muni, commuter shuttles, downtown San Francisco and freeway connections to Silicon Valley, 125 Eureka combines generous proportions and elegant presentation with a location that captures the best of Castro living.
The Residence:
- Condominium
- 1st Full Floor
- Gracious Entry Hall
- Updated & Renovated
- 2 Bedrooms
- 2 Bathrooms
- Formal Living Room
- Open Plan Kitchen & Dining
- Casual Family Room
- Home Office with Built-Ins
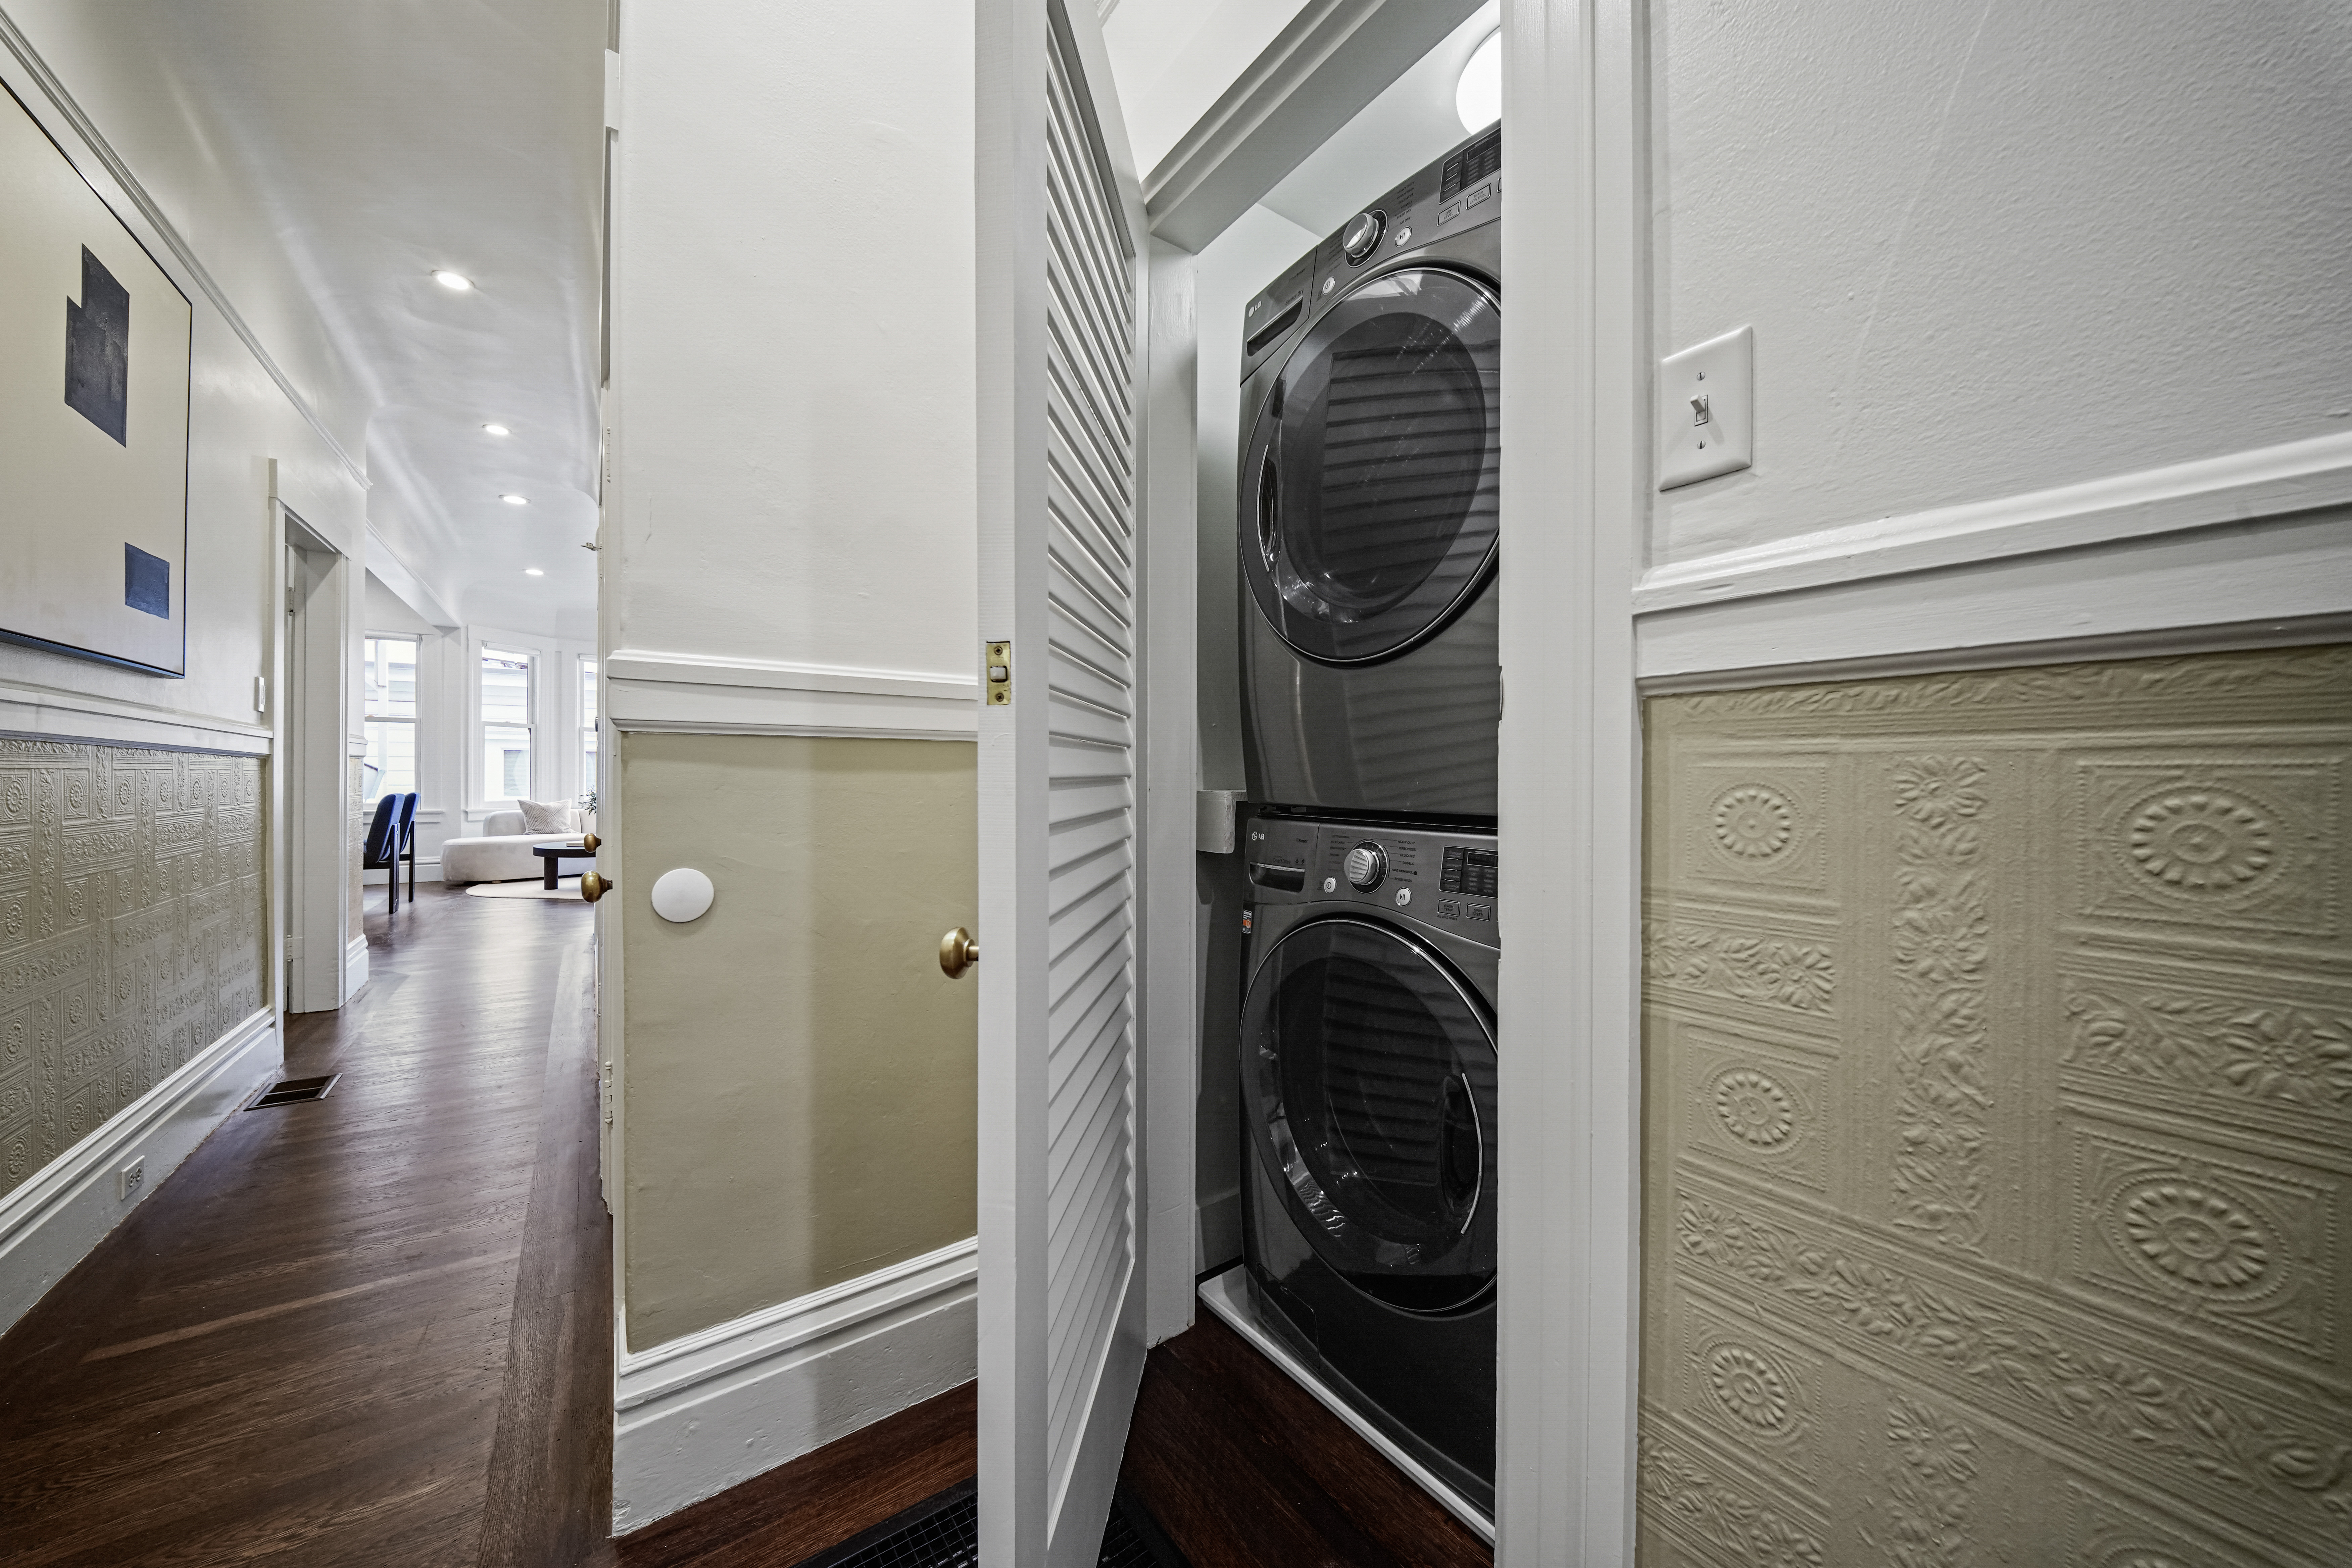
- In-Unit Washer-Dryer
- Abundant Storage Closets
- Period Details
- "Antique Brown"-Stained Oak Flooring
- Freshly Painted Interiors
- Stainless Steel Appliances
- Granite & Quartz Counters
- 1 Car Parking
- Additional Storage
- Shared Patio
- 1,379 Square Feet
The Building:
- Self-managed HOA
- 3-Units
- Parking Garage
- Shared Patio
- New Roof
- Seismic Upgrades
- No Litigation or Special Assessments
- Pets Permitted
- Rentals Permitted
- HOA Dues $20pm (See Annual HOA Budget in DP)