
.jpg)
Sale Pending
3 Bed | 3 Bath | 4 Parking | 2,400 sqft | Lot Size 7,174 | Single Family Home

Photo Gallery
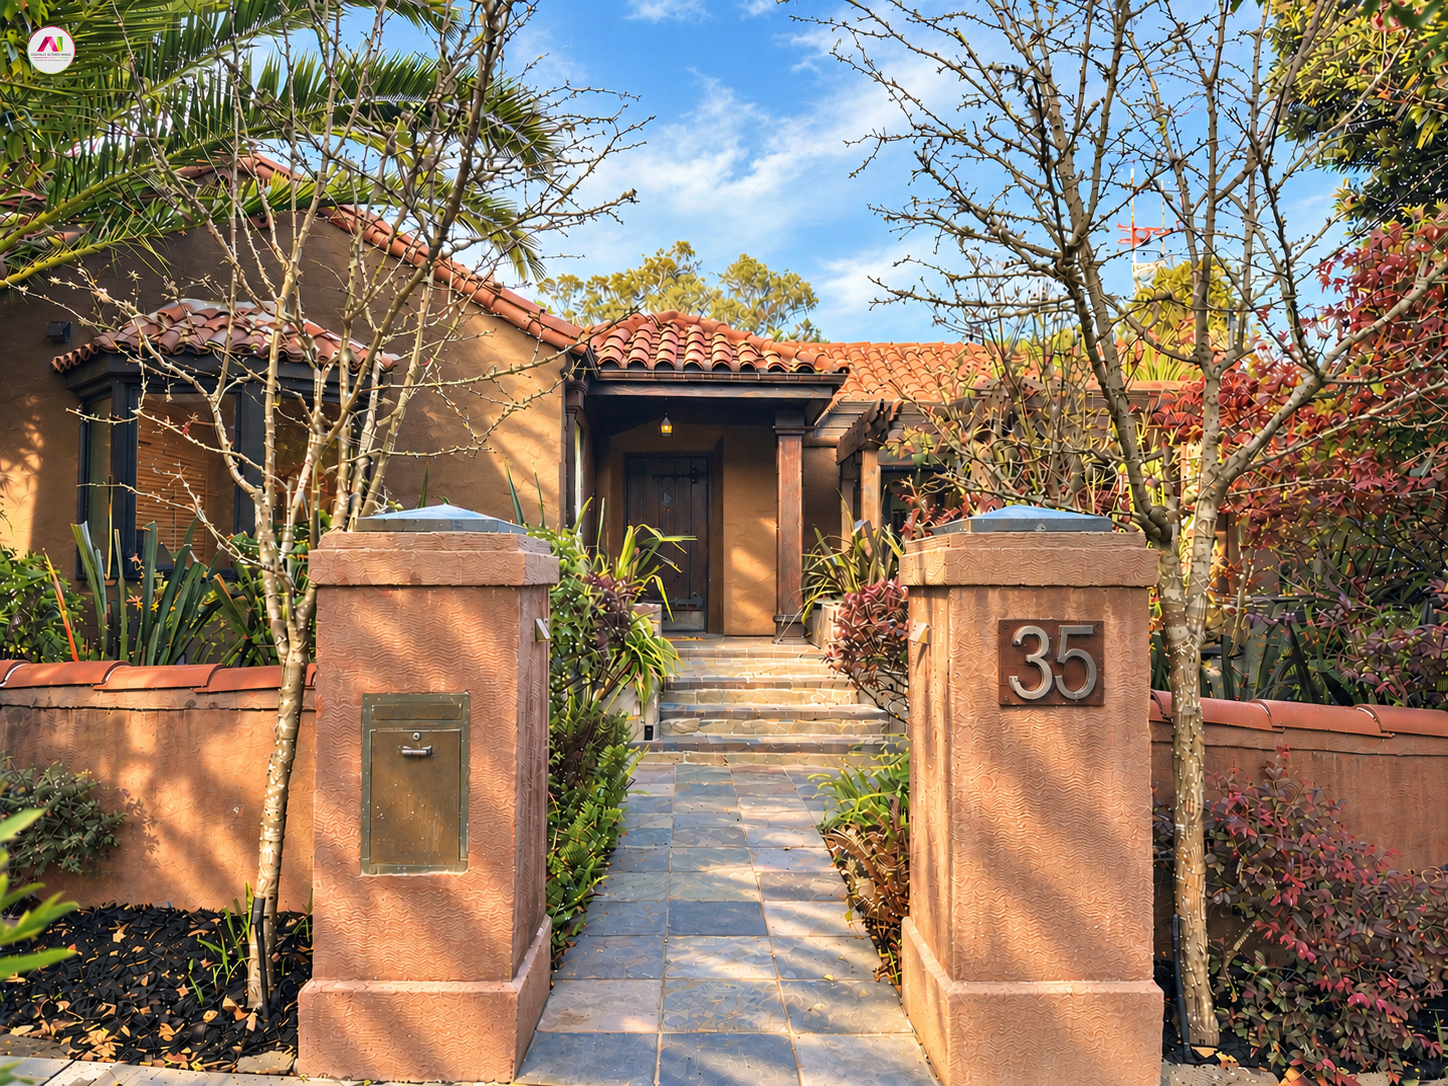
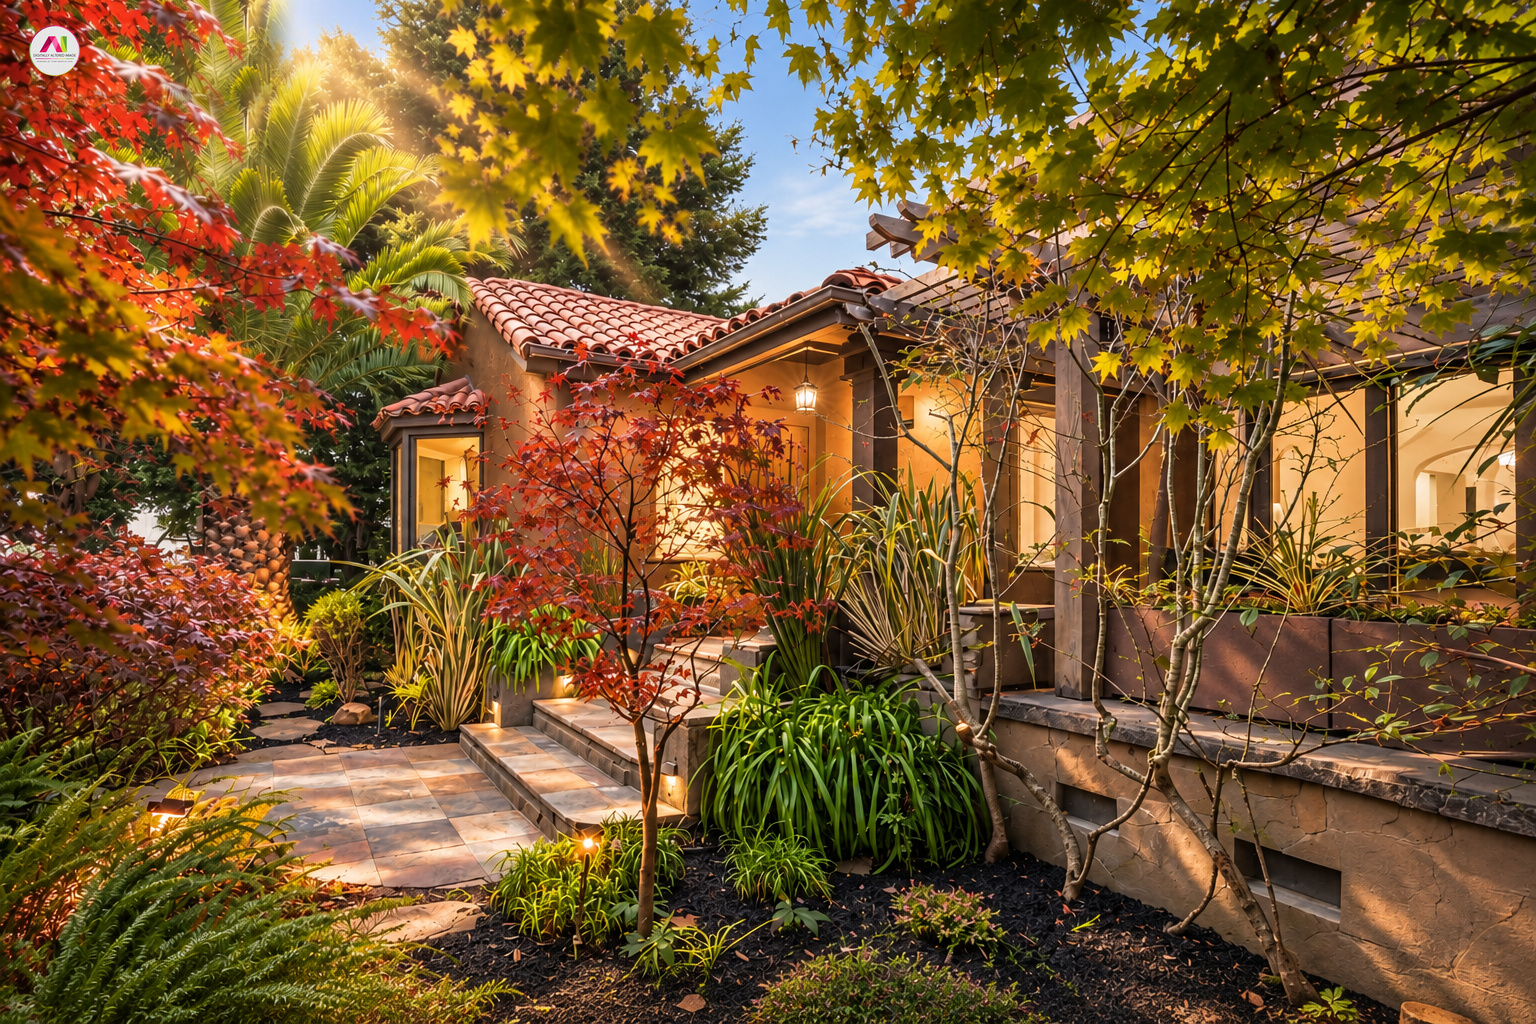





Tucked behind an unassuming façade on one of Forest Hill’s most coveted blocks, this Spanish Mediterranean feels like a private retreat the minute you walk in. Beautifully maintained, with real architectural character and modern comfort throughout.
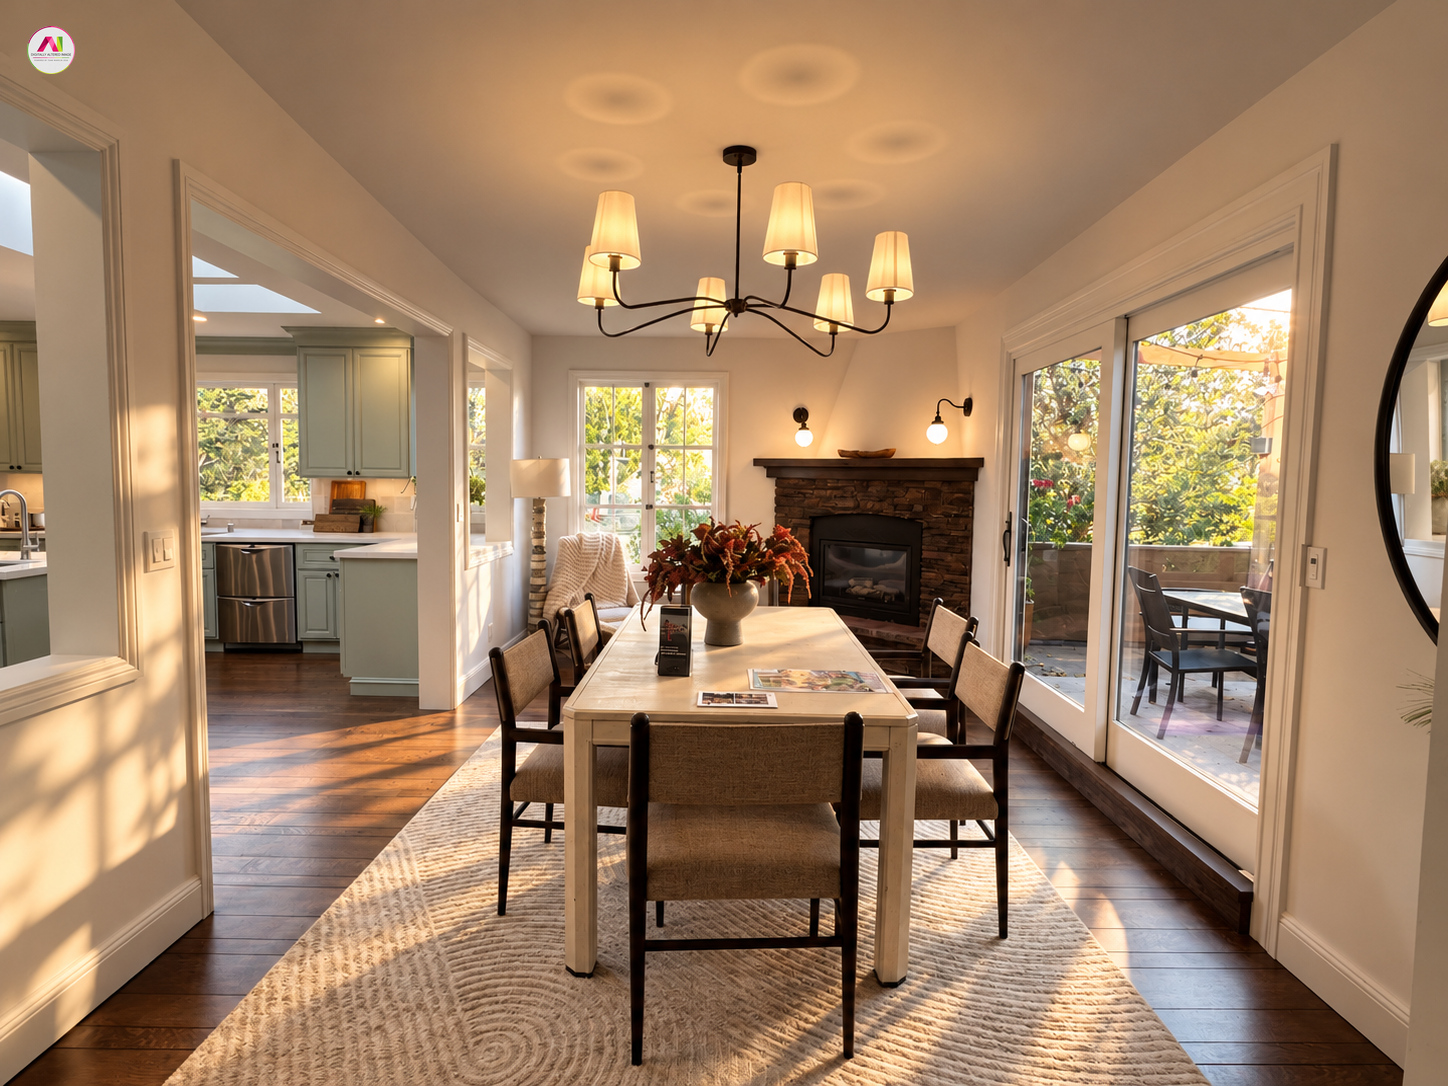
Main level: The formal living room with fireplace anchors the floor plan. The dining room, with its second fireplace and exposed wood beams, opens to a private deck — perfect for intimate dinners or easy entertaining. The chef’s kitchen has a generous island and top-tier appliances, with leafy hillside views. Two bedrooms and a spacious bath complete the level: a front bedroom with a classic bay window, and a serene en-suite bedroom with its own deck and generous closet.
Downstairs: A secluded bedroom suite with a sitting area, walk-in closet, and a newly renovated bath with a steam shower.
Outside: The huge, Bali-inspired backyard is the star — mature landscaping, total privacy, a charming gazebo and firepit. Indoor/outdoor living at its best.
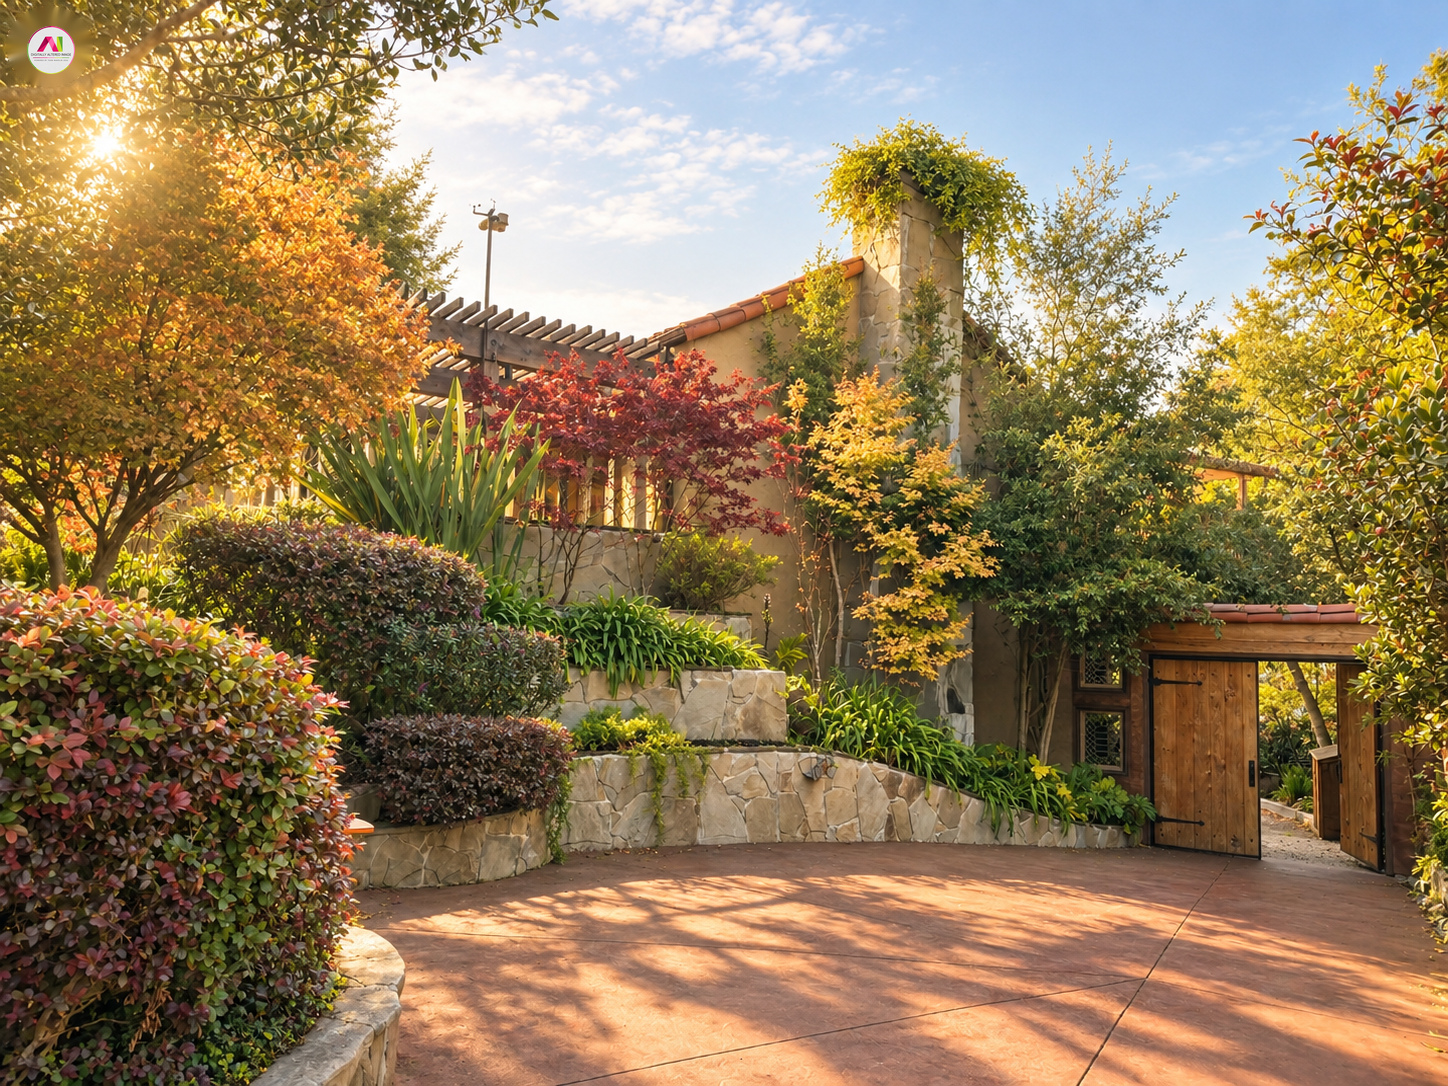
The practical stuff: Two-car garage, plenty of driveway parking, an elevated storage room/office at the back of the garage, a separate rear shed/workshop, and storage everywhere.
Turnkey, private, and wonderfully quiet — a rare Forest Hill find where old-world charm, modern comfort, and an incredible garden come together. Let’s chat about a private showing!
RESIDENCE:
- Built in 1938
- 3 bedrooms
- 3 bathrooms
- 2 fireplaces
- 4 parking spaces
- Spanish Mediterranean architectural charm
- Coveted Forest Hill block
- Private, lushly landscaped lot
- Formal living room with fireplace
- Dining room with fireplace
- Exposed wood beams
- Chef’s kitchen with island
- Oversized Skylight
- Hillside views
- Bay-windowed front bedroom
- En-suite Primary with deck
- Lower-level bedroom suite
- Renovated steam shower bath
- Bali-inspired private backyard
- Gazebo and outdoor firepit
- Workshop shed, storage room/office
- 2,400 sq ft
- 7,174 sq ft lot

